
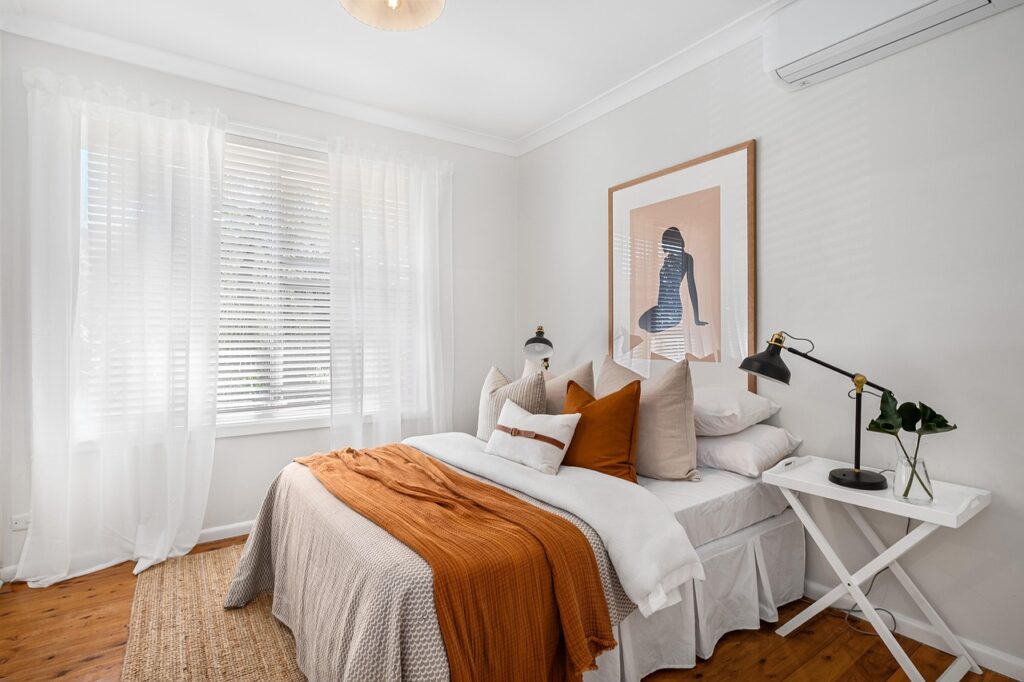
The bedroom is where you begin and end every day, yet it is often the last room people plan properly. Furniture gets pushed against whichever wall is free, the bed goes where it fits, and storage ends up wherever there is space. A good bedroom layout changes that. It is about placing what you already have in the right order, so the room supports sleep and storage.
This guide covers practical layouts for small, square, long, and large bedrooms, plus shared and children’s rooms and zoning.
Why Bedroom Layout Matters More Than Decor
Decor gets most of the attention, but layout decides how the room actually functions. A decorated bedroom with a bed blocking the wardrobe door is still a frustrating room to use. Layout comes first, because it determines how easily you can move, reach your clothes, and make the bed.
A good layout also affects how restful the room feels. When the bed has space on both sides and a clear path runs from door to window, the room feels calm and ordered. When furniture is crowded, the room feels tense, even if the colours and bedding are perfect. Rearranging a bedroom often makes a bigger difference than buying new decor, because it changes how the room works, not just how it looks.
Start With The Bed: The Anchor Of Every Layout
Every bedroom layout starts with the bed, because it is the largest piece of furniture and the one the room exists for. Place the bed first, and arrange everything else around it. Put the headboard against the longest uninterrupted wall, with space on both sides, so both sleepers have equal access and the bed is easy to make.
If the room is small, the bed may have to go into a corner or against a shorter wall, provided one side remains accessible and it blocks no door, window, or wardrobe. Avoid placing the bed directly in front of the only window, because it blocks light, and keep it clear of the door swing.
Think about what you see when you wake up. Facing a window, a piece of art, or a calm wall is far more pleasant than facing a cluttered corner. Once the bed is placed, arrange the rest around it: bedside tables within reach, a clear path to the door, and storage that does not require climbing over the bed.
Layouts For Small Bedrooms
Small bedrooms are the hardest to arrange and the most common in UK homes, especially box rooms and flats. The key is to make every piece of furniture earn its place. A bed, a wardrobe, and a bedside table are the essentials; anything else needs genuine room.
Bed Against The Longest Wall
In most small bedrooms, place the bed with its headboard against the longest wall, centred if possible. This leaves the opposite wall free for a wardrobe, and keeps the floor clear. If the room is too narrow for space on both sides, push one side against the wall and keep the other clear. One good side is better than two cramped ones.
Corner Placement For Very Small Rooms
In a very small room, placing the bed in a corner can free up floor space. A single or small double bed tucked into a corner leaves the rest of the room open for a wardrobe and a small desk or chair. This works particularly well in children’s rooms and guest rooms, though making the bed is harder, so keep bedding simple.
Layouts For Square Bedrooms
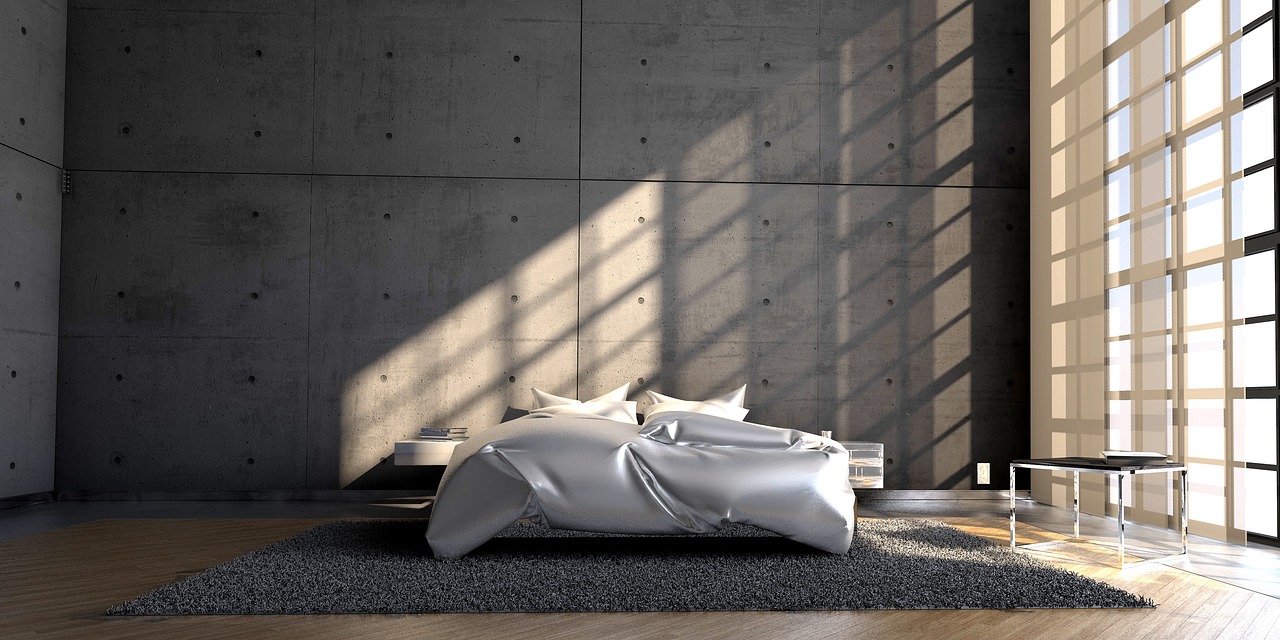
Square bedrooms are the easiest shape to work with, because the proportions are balanced. The bed usually goes against the wall opposite the door, which creates a natural focal point when you enter the room and leaves the two side walls free for wardrobes, drawers, or a dressing table.
Symmetry works well in square rooms. Matching bedside tables, a wardrobe on one wall balanced by a chest of drawers on the other, and a rug centred under the bed all help the room feel calm and ordered. Avoid pushing all the furniture to one side, which leaves the other half empty and makes the space feel lopsided.
Layouts For Long, Narrow Bedrooms
Long, narrow bedrooms are common in older houses and converted flats. The main risk is that the room feels like a corridor, with the bed at one end and everything else squeezed along the walls. The solution is to break the room into zones rather than lining all the furniture up in a row.
Place the bed across the width at one end, headboard on a short wall if the room is wide enough, or along one long wall if not. Then use the remaining space at the other end for storage or dressing. A wardrobe at the far end works well, because it gives the room a clear purpose at each end.
A rug placed across the room can help it feel wider. Avoid tall furniture along both long walls, and keep one long wall relatively clear.
Layouts For Large Bedrooms And Master Suites
A large bedroom brings a different problem: too much empty space. Without a plan, a big room can feel cold and unfinished, so create distinct zones, each with its own purpose.
Start with the sleeping zone, centred on the bed, with bedside tables and a rug to anchor it. Then add a dressing zone, with a wardrobe and a dressing table or a full-length mirror, ideally near a window. If there is still space, a sitting zone with an armchair gives you somewhere to read without sitting on the bed.
In a master suite, keep the path between the bed and the bathroom clear and direct. Avoid placing a wardrobe or a chair where it blocks that route, because you will use it every morning and every night.
Layouts For Shared And Children’s Bedrooms
Shared bedrooms need a layout that gives each person their own space, even in a small room. Place beds on opposite walls or in an L-shape, so each sleeper has their own side. A small divider, such as a bookcase or a curtain, can create privacy without building a wall.
Bunk beds are the obvious solution for children’s rooms, but they are not the only one. Two single beds placed in an L-shape leave more floor space for play and make the room feel less like a dormitory. If children of different ages share, give the older child the bed nearer the door, and the younger child the quieter corner.
Storage matters more in shared rooms, because two people means twice the clothes, toys, and books. Give each person their own storage, even if it is only a labelled drawer or a section of a shared wardrobe. Keep the floor as clear as possible, because a shared bedroom with a clear floor feels much bigger.
Zoning: Sleep, Storage, Work And Dressing
Many bedrooms now have to do more than one job. A bedroom may also be a home office, a dressing room, or a reading nook. Zoning means dividing a room into areas with clear purposes, so different uses do not interfere.
The sleeping zone is always the priority: the calmest part of the room, away from the door and from any work area. The storage zone comes next, and it should be easy to reach from the bed. If the bedroom also has a workspace, place the desk as far from the bed as possible, ideally near a window. Our home office guide explains how to keep work separate from rest. A small rug or a change in lighting can mark the boundary between zones.
The dressing zone needs a mirror, good light, and enough space to stand and turn around. Place a full-length mirror near the wardrobe, where it catches natural light. Keep the dressing area away from the bed, because clothes tend to spread onto it. A small vase on the bedside table or windowsill adds a fresh touch — see Shop Spring Vase Styles.
Light, Airflow And Sleep Quality
Layout affects sleep quality in ways that are easy to overlook. Where the bed sits in relation to the window, the door, and sources of light or noise all shape how well you sleep. The Sleep Foundation notes that keeping the bedroom cool, quiet, and dark helps support the natural sleep-wake cycle, and that many experts consider around 18.3°C (65°F) a good bedroom temperature for sleeping. Place the bed away from radiators and direct sun, so the room can stay cool at night.
Light matters too. Exposure to artificial light in the evening can delay the body’s sleep signals, and the Sleep Foundation reports that light of 10 lux or more later in the day has been linked to more night-time awakenings and less deep sleep. Place the bed where curtains can block outside light, and keep screens out of the bedroom if you can. If the bed must go near a window, choose blackout curtains.
Airflow is the third factor. A bed against a cold outside wall can feel chilly and damp, while a bed directly under a window can catch draughts. Leave a small gap between the bed and an outside wall, and ventilate the room during the day. Fresh bedding helps too: the Sleep Foundation recommends washing sheets at least once every two weeks, and more often if you share the bed with a pet.
Common Bedroom Layout Mistakes
The most common mistake is placing the bed where it blocks something. A bed that stops a wardrobe door from opening or forces you to squeeze past it to reach the bathroom will irritate you every day. Always check that doors, drawers, and windows can open fully before deciding the layout is finished.
Another frequent mistake is putting too much furniture in the room. Every extra piece makes the room feel smaller and harder to clean. If a piece of furniture has no clear purpose, it probably does not belong in the bedroom.
Ignoring the view from the bed is another common error. You spend more time looking at the bedroom from the bed than anywhere else, so what you see on waking matters. A window, a piece of art, or a calm wall is far better than a cluttered corner.
Finally, many people forget about lighting. A single ceiling light is rarely enough, and it creates harsh shadows. Bedside lamps and a dimmer switch make the room far more comfortable in the evening, and they cost little to add. Plan lighting around the layout, so lamps end up where you sit and read. For a soft evening glow on the bedside table, see our Votive Candle Guide: Uses, Types, and Safe Ways to Enjoy Them.
A Simple Step-By-Step Plan To Rearrange Your Bedroom
Rearranging a bedroom is easier if you follow a simple order rather than moving furniture at random. Start by measuring the room and the main pieces of furniture, including the bed and wardrobe. Write them down; guessing leads to furniture that does not fit.
Next, decide where the bed will go, using this article’s guidance for your room shape. Then place the wardrobe, checking that its doors and drawers open fully. Add bedside tables or a desk only if there is still comfortable space, and leave clear walkways of at least 60 centimetres between the main pieces.
Live with the new layout for a week before judging it. Small problems only become obvious with daily use. Move one thing at a time rather than starting over. A good layout is one you stop noticing, because everything is simply where you expect it to be.
Conclusion
A good bedroom layout is not about following a single rule or copying a photograph. It is about understanding your room’s shape, placing the bed first, and arranging everything else to support sleep, storage, and daily routines. Small rooms need discipline and fewer pieces. Square rooms suit symmetry. Long rooms need zoning. Large rooms need distinct areas. Whatever the shape, the test is the same: can you move easily and wake up in a calm room? When the answer is yes, the layout is right.
Frequently Asked Questions
Where Should The Bed Go In A Small Bedroom?
Place the bed with its headboard against the longest wall, centred if possible, with space on at least one side for getting in and out. If the room is very narrow, push one side against the wall and keep the other side clear. Avoid blocking doors, windows, or wardrobe access.
How Much Space Should I Leave Around The Bed?
Aim for at least 60 centimetres of clear space on the sides of the bed you use to get in and out, and enough room at the foot of the bed to walk past comfortably. In a small room this is not always possible on both sides, so prioritise one good side over two cramped ones.
Should The Bed Face The Door Or The Window?
There is no single correct answer, but most people prefer the bed to face a window or a calm wall rather than the door, and to avoid having the door swing into the bed. Facing a window gives you natural light in the morning, while a view of a tidy wall or artwork is more restful than facing clutter.
How Do I Arrange A Bedroom With A Desk In It?
Place the desk as far from the bed as possible, ideally near a window for natural light, and use a rug or a change in lighting to mark the boundary between the work zone and the sleeping zone. Keep work items off the bed so the sleeping area stays associated with rest.
What Is The Best Layout For A Long, Narrow Bedroom?
Break the room into zones instead of lining all the furniture along the walls. Place the bed across the width at one end and use the other end for storage or dressing. A rug placed across the room can help it feel wider, and keeping one long wall relatively clear stops the room feeling like a corridor.
Leave a Reply