
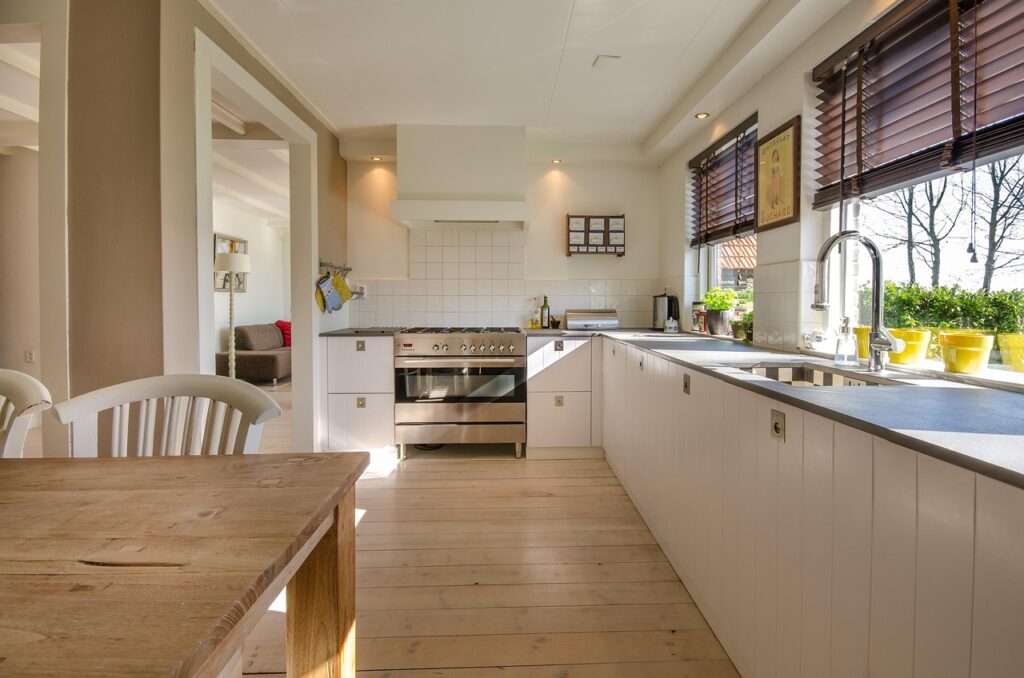
A small kitchen can still have a proper place to sit and eat — small kitchens with tables just need a table chosen for the room, not in spite of it. The mistake most people make is squeezing in a standard four-seat dining table and then wondering why the kitchen feels cramped. A table that folds, extends or hangs on the wall takes up far less room and gets used far more often. This guide covers the table types that work in small kitchens, the layouts that make them fit, seating that saves space, and the mistakes to avoid.
Start With The Space You Actually Have
Before looking at a single table, measure the kitchen properly: the free floor area where a table could go, the width of the walkways around it, and the height of any windowsill or radiator it would sit against. Then measure again with the chairs pulled out, because a table that fits is useless if nobody can sit at it.
As a practical guide, aim for at least 75 centimetres of clear walkway behind a chair when someone is sitting at the table. Each person needs roughly 60 centimetres of table edge to eat comfortably, so a table for two needs at least 120 centimetres of usable edge.
Sketch the layout on paper, including the fridge door swing, the oven door and the dishwasher. A table that blocks the oven door will be pushed aside within a week. The best spot for a table is usually the one that is already dead space: the wall opposite the worktop run, the end of a galley kitchen, or the patch of floor under a window.
Table Types That Work In Small Kitchens
Not every table shape suits a small room. These are the types that earn their place most often:
Round Tables
A round table is the most forgiving shape for a small kitchen. It has no corners to catch your hip as you pass, it seats people evenly, and it fits neatly into a corner or a bay window. A round table of 75 to 90 centimetres across seats two comfortably and three at a push. A pedestal base, with a single central leg, is even better: chairs tuck in fully and knees fit without bumping into legs. A glass top looks lighter still, because you can see the floor through it.

Drop-Leaf And Fold-Down Tables
A drop-leaf table is the classic small-kitchen solution. One or both leaves fold down when the table is not in use, so it can sit flat against a wall as a narrow shelf and open out into a full table for meals. A wall-mounted fold-down table goes further and folds completely flat, freeing the floor entirely. These tables suit one or two people, or anyone who only needs a full table a few times a week. Look for a sturdy wall fixing and a leg or bracket that locks firmly, since a wobbly fold-down table puts people off using it.

Extendable Tables
An extendable table is the best choice if you sometimes need to seat four or six but usually eat alone or as a couple. It stays compact day to day, then opens up with a leaf when guests come. Choose a mechanism you can operate with one hand — if extending the table feels like a chore, it will stay folded. A rectangular extendable table also works well pushed against a wall for daily use and pulled out for dinner.
Breakfast Bars And Peninsulas
A breakfast bar is a raised worktop with stools, and one of the most space-efficient ways to add eating space to a small kitchen. It can be an extension of an existing worktop, the end of a peninsula unit, or a narrow shelf fixed to the wall. Because stools tuck underneath, it takes up almost no extra floor space. It suits quick meals and coffee far better than long family dinners, so think of it as a second eating spot rather than a replacement for a table.

Bistro Tables
A small bistro table, the kind you see in a cafe, suits a kitchen for one or two people. It is usually round, around 60 centimetres across, and pairs with two small chairs or stools. It fits into a corner or under a window that is too small for a proper dining table. The trade-off is size: it is too small for cooking prep or seating a third person.
Layout Ideas That Make A Table Fit
Where the table goes matters as much as which table you buy.
Against the wall is the simplest layout of all. Push a rectangular or drop-leaf table against the longest free wall, with chairs on the open side only. It takes up half the floor space of a freestanding table. A bench on the wall side, instead of chairs, saves even more room.
A window nook turns the brightest spot in the kitchen into the dining spot. A small round table under a window, with two chairs, is pleasant to sit at and keeps the middle of the room clear. If the windowsill is low, check the table height first so the two do not clash. A banquette, or built-in bench, along one wall is the most space-efficient layout of all: it seats two or three people in the space chairs would need for one, and the base can hide storage.
At the end of an island or peninsula, a lower table attached to the end of the unit gives you a proper dining height without a separate piece of furniture. This works well in open-plan kitchens and where some people find high stools uncomfortable. In a galley kitchen, a narrow table at the far end uses space that is otherwise wasted.
Seating That Saves Space
Chairs take up more room than tables do, so seating choices decide whether a small kitchen table actually works. Backless stools are the most compact option: they slide fully under a breakfast bar or a table. Folding chairs hang on a wall hook or stack in a cupboard.
A bench is the best seat for a table against a wall: two or three people can sit on it in the space of a single chair, and it can double as storage with a lift-up lid. If you prefer chairs, choose slim ones with no arms, and keep the number to what you actually use — two chairs for a household of two, not four for guests who visit twice a year. A chair that cannot tuck fully under the table will always be in the way.
Storage Built Into The Table Area
A table area in a small kitchen should work harder than just holding plates. A drop-leaf table with a shelf underneath, a bench with storage inside, or a table with a drawer for cutlery all add storage without adding furniture. A narrow shelf for glasses or a rail with hooks for mugs keeps the tabletop clear.
Keep the tabletop itself as clear as you can. A table permanently covered in mail and clutter stops being a table and becomes another worktop. A small tray or basket gives everyday items a home and can be lifted off in seconds when it is time to eat. For more ideas on keeping the room under control, see our guide to a cleaner home that gives you your time back.
Making The Table Work Day To Day
A table in a small kitchen earns its place by doing more than one job. Use it as extra prep space when you cook — keeping raw meat and vegetables on separate boards matters even more in a tight space, so our plastic chopping board safety guide is worth a read before you chop at the table — as a desk for an hour in the morning, and as a dining table in the evening. It is also the natural spot for a quick meal: our Fresno chile guide shows how one versatile ingredient can lift an everyday table supper. A wipe-clean surface makes that possible, and a pale or mid-tone top shows crumbs less than a black one.
Lighting makes a small table feel like a destination rather than an afterthought. A single pendant light hung low over the table, around 75 centimetres above the surface, marks the dining spot. If you cannot add a pendant, a small lamp on a nearby shelf or a candle on the table does much the same job. A rug can zone the dining area in an open-plan room, but in a small kitchen it is often better to leave the floor clear — a rug traps crumbs and makes the room feel smaller.
Think about who eats there and when. A household of two that eats at different times needs a small table that is always ready, not a large one that must be set up. A family that eats together every evening needs a table that seats everyone without anyone climbing over anyone else. The right table matches your routine, not the one that looks best in a photograph. Ideal Home’s small kitchen table ideas show fourteen real layouts, and their small kitchen layout mistakes guide is a useful check before you commit to a spot.
Common Mistakes To Avoid
- Buying a standard four-seat dining table for a kitchen that only has room for two.
- Placing the table where it blocks the oven, fridge or dishwasher door.
- Choosing chairs that cannot tuck under the table, so they always jut into the walkway.
- Picking a table that is too high or too low for the chairs you already own.
- Forgetting to measure the chair pulled out, not just the table itself.
- Using the table as permanent storage, so there is never actually room to eat at it.
- Choosing a dark, glossy tabletop that shows every crumb and fingerprint.
Frequently Asked Questions
What Size Table Fits In A Small Kitchen?
For two people, a round table of 75 to 90 centimetres across or a rectangular table of about 120 by 60 centimetres is usually enough. Allow roughly 60 centimetres of table edge per person and 75 centimetres of clear walkway behind a seated chair.
What Shape Table Is Best For A Small Kitchen?
Round tables are usually the best choice: no corners, even seating, and they fit into corners and bay windows. Rectangular tables work better pushed against a wall, and extendable tables are best if you sometimes seat guests.
Can You Put A Dining Table In A Very Small Kitchen?
Yes. A drop-leaf or wall-mounted fold-down table takes up almost no floor space when closed, and a breakfast bar with stools adds eating space without a separate table at all.
Is A Breakfast Bar Better Than A Table In A Small Kitchen?
A breakfast bar is better for quick meals and saves the most floor space, since stools tuck underneath. A proper table is better for long meals, families and anyone who finds high stools uncomfortable. Many small kitchens work best with both: a bar for breakfast and a small table for dinner.
How Do You Seat Four People In A Small Kitchen?
Use an extendable table that stays compact day to day and opens up for meals, or a banquette bench along one wall, which seats three people in the space of two chairs. Folding chairs stored nearby cover the fourth seat.
Final Thoughts
Fitting a table into a small kitchen is not about finding more space. It is about choosing a table that respects the space you have: the right shape, the right size, seating that tucks away, and a layout that keeps the cooking area clear. Start by measuring honestly, then pick the table type that matches how you actually eat — a round table for two, a drop-leaf for a tight galley, or a breakfast bar for quick meals. For small kitchens with tables, the best table is the one you sit at every day without thinking about it.
Leave a Reply