
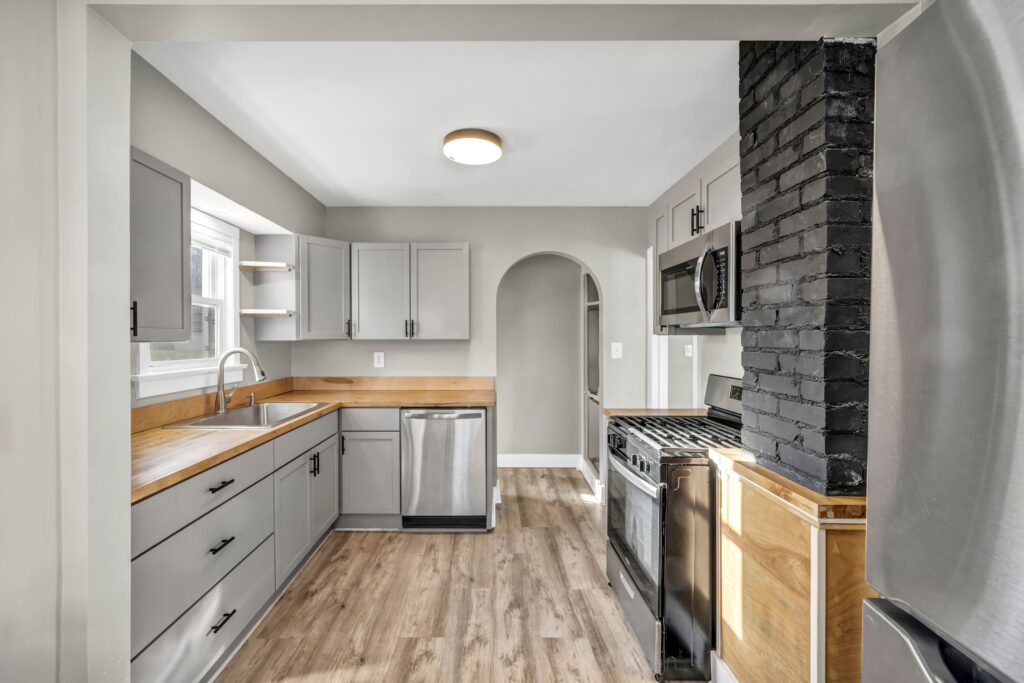
A galley kitchen is a narrow kitchen with two parallel walls of cabinets and worktops, and a walkway in between. It is a common layout in flats, terraced houses, and older homes, and it can be a very practical way to cook. But it can also feel cramped, dark, and hard to use if it is not planned well.
This guide brings together galley kitchen ideas that make a narrow kitchen work harder. We will look at layouts, storage, lighting, and colour, and how to make a small corridor kitchen feel bright, spacious, and easy to use.
What Is A Galley Kitchen?
A galley kitchen is named after the galley of a ship, where the kitchen is a narrow corridor with worktops on both sides. In a home, a galley kitchen has two parallel runs of cabinets, with a walkway between them. The sink, hob, and fridge are usually on opposite sides, so you can move between them easily.
The Two Main Galley Kitchen Layouts
Single-Wall Galley
A single-wall galley has cabinets and worktops on one wall only, with the other wall left free. This works well in very narrow kitchens, or in open-plan spaces where the kitchen is part of a larger room. It can feel more spacious, because one side is open.
Double-Wall Galley
A double-wall galley has cabinets and worktops on both walls, with a walkway in between. This gives you more storage and worktop space, but it can feel cramped if the walkway is too narrow. Aim for at least 120cm between the two runs, so two people can pass each other.
Neptune has a helpful guide to galley kitchen ideas if you want more inspiration.
How Wide Should The Walkway Be?
The walkway is the most important part of a galley kitchen. If it is too narrow, you will feel cramped. If it is too wide, you will waste space. A walkway of 120cm to 150cm is ideal. If you have room, 150cm will let two people work in the kitchen at the same time.
If your walkway is very narrow, keep one side free of tall cabinets. Use low cabinets and open shelves instead, so the room feels more open.
Storage Ideas For A Galley Kitchen
Storage is key in a galley kitchen. Use every bit of space, from the floor to the ceiling. Tall cabinets, pull-out larders, and deep drawers can all help you store more without making the room feel cluttered.
- Use tall cabinets to make the most of vertical space.
- Choose deep drawers for pots, pans, and plates.
- Add a pull-out larder for food storage.
Lighting For A Galley Kitchen
Good lighting can make a galley kitchen feel bigger and brighter. Use a mix of ceiling lights, under-cabinet lights, and pendant lights over the worktop. If you have a window, keep it clear, and use light colours on the walls to reflect the light.
Avoid a single central light, as it can create shadows. Instead, use several lights, and make sure the worktops are well lit.
Colour Ideas For A Galley Kitchen
Light colours work best in a galley kitchen. White, cream, and pale grey will make the room feel bigger and brighter. If you want colour, use it on the lower cabinets, and keep the upper cabinets and walls light.
Glossy finishes can also help, as they reflect light. A glossy splashback or a set of glossy cabinets can make a narrow kitchen feel more spacious.
How To Make A Galley Kitchen Feel Bigger
There are several ways to make a galley kitchen feel bigger. Use light colours, keep the worktops clear, and avoid clutter. Open shelves can make the room feel more open, but they can also look messy if they are not kept tidy.
A mirror splashback can reflect light and make the room feel wider. If you have a window at the end of the kitchen, keep it clear, and use a light blind or curtain.
Homebuilding has a guide to small kitchen ideas if you are planning a full renovation.
Common Galley Kitchen Mistakes To Avoid
- Making the walkway too narrow.
- Using dark colours on all the walls.
- Blocking the window with tall cabinets.
- Forgetting about lighting.
Frequently Asked Questions
What Is The Best Layout For A Galley Kitchen?
The best layout for a galley kitchen depends on the size of your room. A double-wall layout gives you more storage, while a single-wall layout feels more spacious. Aim for a walkway of at least 120cm.
How Do I Make A Narrow Kitchen Feel Bigger?
Use light colours, keep the worktops clear, and make the most of natural light. Open shelves, glossy finishes, and a mirror splashback can also help.
What Is The Minimum Width For A Galley Kitchen?
A galley kitchen needs to be at least 180cm wide to work well. This allows for 60cm of worktop on each side, and a 60cm walkway. Ideally, aim for 240cm or more.
Can I Put An Island In A Galley Kitchen?
It depends on the width of your kitchen. If your kitchen is wide enough, a small island or a breakfast bar can work well. But in a narrow galley kitchen, an island will make the room feel cramped.
How Much Does A Galley Kitchen Cost?
The cost of a galley kitchen depends on the size, materials, and appliances you choose. A basic galley kitchen can cost from £5,000, while a high-end kitchen can cost £20,000 or more.
Conclusion
A galley kitchen can be a practical, stylish, and enjoyable space to cook in. With the right layout, storage, lighting, and colour, a narrow kitchen can work just as well as a larger one. Start with the walkway, keep it light and bright, and enjoy your new kitchen.
Leave a Reply