
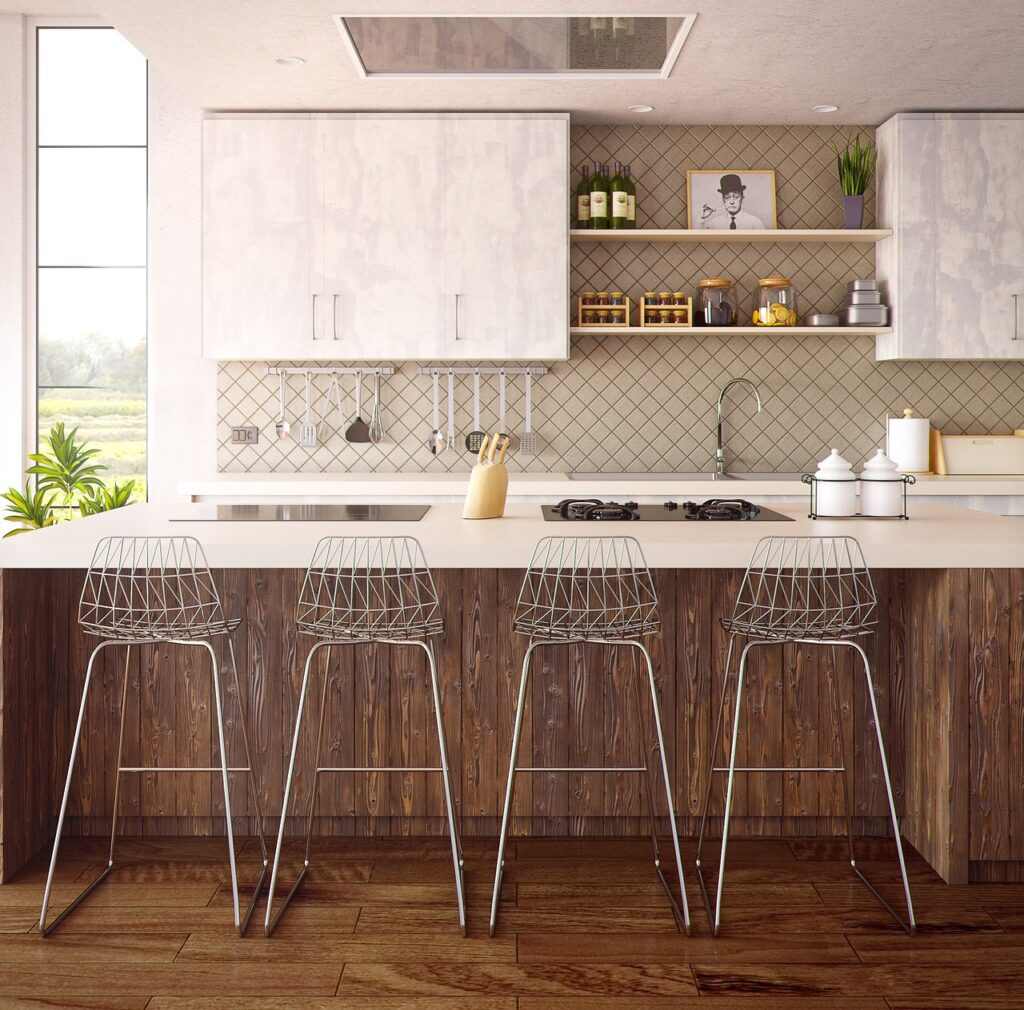
A small kitchen does not have to feel like a compromise. With the right layout, storage and lighting choices, a compact kitchen can be a pleasant, practical place to cook, eat and spend time in. The secret is not to try to fit a large kitchen into a small room. It is to make every part of the small room work harder: walls that hold storage, corners that are easy to reach, furniture that can move or fold away, and surfaces that stay clear because everything has a proper home. This guide focuses specifically on small kitchens, with ideas that work in flats, terraced houses and older homes where extending the room is not an option.
Key Takeaways
- Use wall space and vertical storage so worktops stay clear for cooking.
- Choose a layout that keeps the sink, hob and fridge within easy reach of each other.
- Pick flexible furniture, such as a fold-down table or a rolling trolley, that can move when you need space.
- Use light colours, reflective surfaces and good lighting to make a small kitchen feel brighter and larger.
- Keep only the tools and appliances you actually use, and give everything else a home outside the main cooking area.
Start By Understanding Your Small Kitchen
Before buying anything, spend time noticing how your small kitchen is actually used. Where do you stand to prepare food? Where do bottlenecks happen when two people are cooking? Which cupboards are hard to reach, and which worktop areas always end up covered? The answers matter more than any single product, because a small kitchen has little room for storage or furniture that does not earn its place.
Measure the room carefully, including doorways, window positions, radiator locations and the space needed to open cupboard doors, the oven door and the fridge door. A trolley or table that looks compact in a shop may still block a walkway once doors are open. Note the height of windowsills and the position of plug sockets, because both affect where tall storage, wall shelves and small appliances can sensibly go. Also be honest about what the kitchen needs to do: some small kitchens are mainly for cooking, while others also serve as a dining space or a place for morning coffee, and each use needs different furniture.
Choose A Layout That Shortens Every Trip
In a small kitchen, layout matters more than decoration. The classic idea of a working triangle, with the sink, hob and fridge reasonably close together, is useful because it shortens the trips you make while cooking. You do not need a perfect triangle, especially in a galley kitchen or a single-wall kitchen, but you should avoid a layout where the fridge is at one end of the room, the sink at the other, and the hob somewhere in between with no worktop beside it.
Galley kitchens, with units along two facing walls, work well when the walkway between them is wide enough to move comfortably and open doors safely. If the walkway is narrow, keep one side shallower, or use open shelving on one wall, so the room does not feel like a corridor. Single-wall kitchens suit studio flats and open-plan spaces, because everything is in one line, but they need careful planning so preparation space is not lost to tall appliances. An L-shaped layout can create a useful corner worktop and a small dining area, provided the corner itself is made accessible with a pull-out shelf or turntable rather than left as dead space. Wherever possible, keep at least a small stretch of clear worktop beside the hob and beside the sink, because preparation space is often the first thing lost in a small kitchen.
Related reading: Small Utility Room Ideas: Smart Ways To Make The Most Of Your Space and How To Organise Kitchen Cupboards: A Room-By-Room Guide That Sticks.
Use Walls And Height, Not Just Floor Space
Walls are the most underused asset in a small kitchen. Open shelves, wall rails, pegboards and magnetic strips can hold everyday items within easy reach while leaving worktops clear. A rail with hooks beside the hob can hold cooking utensils, a small shelf above the worktop can hold oils and seasonings, and a pegboard can hold measuring cups, scissors and small tools that would otherwise fill a drawer. IKEA’s small kitchen gallery shows this approach in practice, using wall-mounted pegboards and cabinets that run towards the ceiling to make the most of vertical space in a compact kitchen.
Tall storage is equally valuable. Cupboards that run up to the ceiling make use of space that is often wasted, and they are ideal for items used only occasionally, such as large serving dishes or bulk supplies. Keep everyday items at a comfortable height and reserve the highest shelves for lighter, less-used things, so you do not need a step stool for daily cooking. Open shelving deserves a balanced view: open shelves make a small kitchen feel lighter than a wall of closed cupboards, and they put everyday plates and glasses within easy reach, but they also show dust and clutter more readily. A mix often works best, with open shelves for attractive, everyday items and closed cupboards for food, cleaning supplies and less attractive essentials.
Make Every Cupboard And Corner Count
In a small kitchen, cupboard interiors matter as much as cupboard fronts. Deep cupboards can hide items at the back, so pull-out shelves, sliding baskets and turntables are particularly useful here. A pull-out shelf turns a deep base cupboard into something closer to a drawer, because you can see and reach everything without crouching and searching. Corner cupboards benefit from swivel trays or pull-out corner fittings that bring the contents out into the open.
Inside food cupboards, baskets act like removable drawers. One basket for breakfast items, one for tinned goods, and one for baking ingredients lets you pull out a whole group at once and put it back just as easily. Shelf risers create a second level inside a tall cupboard, so bowls and plates do not have to be stacked in tall, unstable piles. Door racks add storage without taking shelf space, and they are useful for spices, cleaning sprays or small packets, provided the door still closes easily and the rack is not overloaded. The space under the sink also needs a plan: pipes make this cupboard awkward, but a small caddy for cleaning supplies and a separate bin for recycling can stop it from becoming a jumble of bottles.
Pick Flexible Furniture For Cooking And Eating
Fixed furniture can make a small kitchen feel crowded, while flexible furniture adapts to the moment. A small table that folds down from the wall gives you a dining or preparation surface when you need it and frees the floor when you do not. A drop-leaf table can seat one person for breakfast and two or three for a meal, depending on how many leaves are raised. Stackable stools can be tucked into a narrow gap or under a table when not in use, and pulled out quickly when guests arrive.
A rolling trolley is one of the most useful pieces of furniture for a small kitchen. It can hold pantry items, dinnerware or cooking tools, serve as extra worktop space while you prepare food, and then roll into a corner or against a wall when the meal is finished. Because a trolley moves, it can also serve as a serving station when guests are present, carrying plates and dishes from the kitchen to the table without extra trips. If the kitchen has room for seating, choose chairs or stools that can slide fully under a table or worktop, so they do not block walkways when not in use. Backless stools are particularly useful in very small spaces, because they tuck away neatly, although they are less comfortable for long meals.
Use Light And Colour To Open Up The Room
Light and colour have a strong effect on how large a small kitchen feels. Light colours on walls and cupboard fronts reflect more light and tend to make a room feel more open, while very dark colours can make a small room feel smaller, especially if natural light is limited. That does not mean a small kitchen must be all white. Pale greens, soft blues, warm creams and light wood tones can all add warmth while keeping the room bright, and a single accent colour on a wall, a blind or a few accessories can add personality without overwhelming the space.
Reflective surfaces also help. Gloss or semi-gloss cupboard fronts, a light-coloured splashback, and a mirror or glass panel in a suitable spot can bounce light around the room. Keep worktops as clear as possible, because a clear worktop reflects light and looks more spacious than a worktop covered with appliances and clutter. Good lighting is essential, and a small kitchen often needs more than a single ceiling light. Under-cabinet lighting brightens worktops and makes preparation safer and easier, while a small pendant or wall light over a table creates a pleasant eating area. If the kitchen has a window, keep the area around it as clear as possible so daylight can enter.
Keep Appliances And Tools Under Control
Small kitchens suffer most from too many appliances and single-use tools. Before buying a new gadget, ask whether it does a job that an existing tool already does, and whether it will be used often enough to earn worktop or cupboard space. A good knife, a large chopping board, a saucepan, a frying pan and a baking tray cover most everyday cooking, while specialist gadgets can often live elsewhere or be borrowed when needed.
For appliances that stay in the kitchen, think about size as well as function. A slimline dishwasher, a compact microwave, or a smaller fridge-freezer may suit a small kitchen better than full-size models, although the right choice depends on household size and cooking habits. Combination appliances, such as a microwave with a convection function, can also save space, but only if the combined functions are genuinely used. Where an appliance is used only occasionally, such as a slow cooker or a stand mixer, storing it in a cupboard and bringing it out when needed keeps worktops clear for daily cooking. The same principle applies to crockery: keeping a sensible number of everyday items, and storing festive or specialist pieces elsewhere, frees cupboard space and makes daily choices simpler.
Frequently Asked Questions
What Is The Best Layout For A Very Small Kitchen?
There is no single best layout, because the right choice depends on the shape of the room and where doors and windows are placed. Galley layouts suit narrow rooms, single-wall layouts suit studio flats and open-plan spaces, and L-shaped layouts suit rooms with a corner that can be used for worktop space. In every case, keep the sink, hob and fridge within easy reach and preserve at least a small stretch of clear preparation space.
How Can I Add Storage Without Renovating?
Wall rails, pegboards, magnetic strips, door racks, shelf risers, turntables and baskets all add storage without building work. A rolling trolley adds both storage and worktop space and can be moved when it is not needed. Tall cupboards that reach the ceiling also add storage, although they are best for items used only occasionally.
Conclusion
Making a small kitchen work harder is about choices, not size. Use walls and height for storage, choose a layout that shortens every trip, pick furniture that can move or fold away, and keep worktops clear by giving everything a proper home. With light colours, good lighting and a regular check on clutter, a compact kitchen can be a comfortable, practical place to cook and eat in every day.
Leave a Reply