
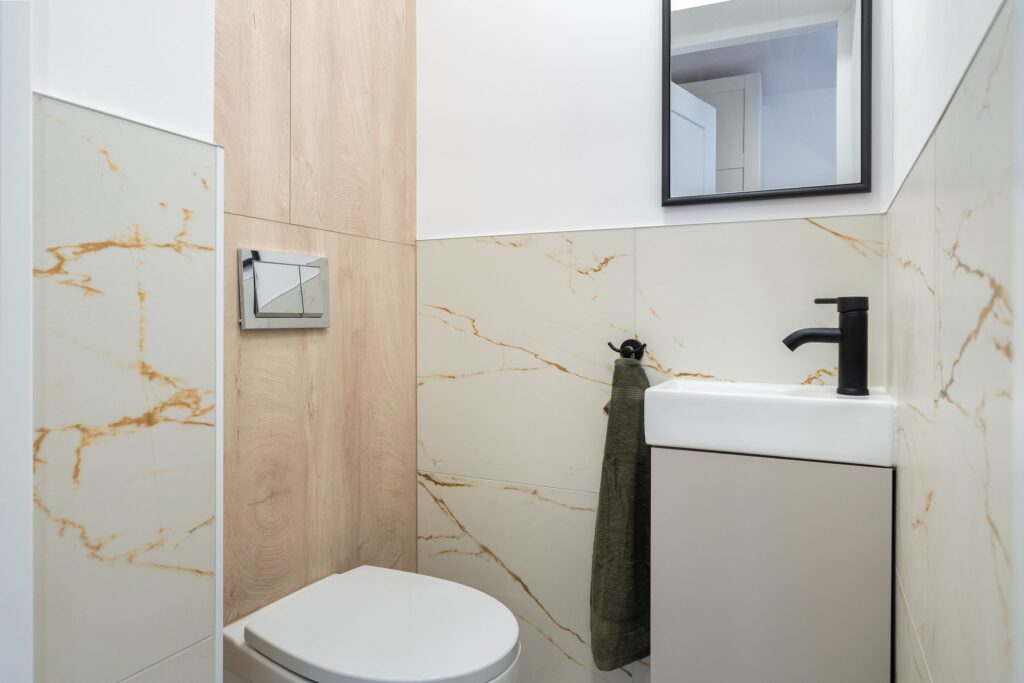
A compact bathroom can still feel calm, practical and good-looking. The secret is planning the room in the right order: layout first, then the suite, then storage, and only then the colours, tiles and finishing touches. When each decision earns its place, even a room of two or three square metres can work hard every morning without feeling cramped. This guide brings together ideas for compact bathrooms that work in real UK homes, from layout plans and space-saving suites to the light, mirrors and colour choices that make a small room feel larger.
Start With The Layout, Not The Decor
Every successful compact bathroom starts with the layout. Moving pipework is usually the most expensive part of a refit, so the arrangement of the bath or shower, basin and toilet decides almost everything else. Before choosing a single tile, measure the room properly and sketch the fixtures to scale. Note the door swing, the window position and where the soil pipe and water supplies already run.
Think about how you move through the room. You need clear space in front of each fixture to use it comfortably, and the walking line from the door to the shower or bath should stay open. A layout that looks tidy on paper can fail in practice if the toilet sits too close to the basin or the shower door opens onto the towel rail.
Three Layouts That Work In Small Bathrooms
The Single Wall Layout
The single wall layout suits long, narrow bathrooms and many en suites. All the fixtures sit along one wall, which keeps the plumbing simple and leaves the opposite side of the room entirely free. A shower at the far end, a basin in the middle and a toilet near the door is a common arrangement, and it works because the eye travels down one unbroken line. UK design guides such as Pogeo’s small bathroom ideas make the same point: layout first, then storage, then the visual tricks that make the room feel bigger.
The L Shaped Layout
The L shaped layout suits squarer rooms. The bath or shower runs across the short end wall, while the basin and toilet sit along one long wall. This arrangement often leaves a useful pocket of floor space near the door, which can hold a tall, slim storage unit or a heated towel rail. If your room is roughly square, this is often the layout to try first.
The Corner Shower Layout
The corner shower layout is the answer for the tightest rooms, including cloakrooms converted into shower rooms and small en suites. A quadrant shower enclosure with curved glass tucks into one corner and uses floor area far more efficiently than a rectangular tray. The basin and toilet then take the remaining two walls. A shower tray of 900mm by 900mm fits comfortably in most en suites, while an 800mm quadrant can work in a genuinely tiny space.
Space Saving Suites That Give Room Back
Once the layout is settled, the suite itself can give space back. Wall-hung fixtures are the single most effective tool here. A wall-hung toilet with a concealed cistern saves depth compared with a close-coupled model, and because the bowl floats above the floor, the visible floor running underneath makes the room look bigger. Pair it with a wall-mounted basin and the effect is even stronger.
Short-projection toilets are worth knowing about. Standard toilet pans project roughly 700mm from the wall, but short-projection models can be 600mm or less. Slimline vanity units work on the same principle: a unit 300mm to 400mm deep gives you storage under the basin without the bulk of a standard 500mm unit. In a cloakroom, a corner basin can tuck neatly into otherwise dead space beside the doorway.
The bath-versus-shower question matters more in a compact room than anywhere else. Showers use floor space far more efficiently than baths, which is why walk-in showers dominate small bathroom design. In rooms under about four square metres, a walk-in shower with one fixed glass panel usually frees the most space. But if a bath must stay, perhaps for young children, a shorter bath is a real option. Standard baths are 1700mm long, but 1500mm and even 1400mm models exist precisely for tight rooms, and a shower-bath is a sensible compromise that keeps both functions in one footprint.
Doors deserve the same attention as fixtures. A standard internal door swinging into a small bathroom can consume close to a square metre of usable space, so a pocket door that slides into the wall, or a sliding door on a track, gives that space back.
Storage That Is Built Into The Room
Clutter is the enemy of the small bathroom. Every bottle left on a surface shrinks the room visually, so the best storage is built into the architecture of the room rather than added afterwards. A recessed niche in the shower wall holds shampoo and shower gel without a hanging caddy, and a mirrored cabinet above the basin stores toiletries without protruding far into the room while making the space feel larger.
Vanity units with drawers are far more useful than cupboards in a small bathroom. Drawers let you see everything at once and swallow more than a cupboard of the same size, while a pedestal basin wastes the space beneath it entirely. A 600mm wall-hung vanity provides enough room for toiletries, cleaning products and a hair dryer while keeping the floor clear underneath. Tall, slim cabinets use the dead air above the toilet, and a heated towel rail doubles as both radiator and storage.
The trick is to give everything a home before the refit is finished. Count the bottles, the towels, the cleaning products and the hair tools, and plan a place for each of them. A bathroom will only stay tidy if the storage matches real life. For more storage-focused thinking, see our guide to bathroom storage ideas, which looks at storage in detail.
Light, Mirrors And Colour
Light is the most powerful tool for making a compact bathroom feel bigger, and it costs far less than moving a wall. If the room has a window, keep it as clear as possible. Frosted glass gives privacy without blocking daylight, and a simple blind beats heavy curtains that swallow light. In a windowless bathroom, layered lighting matters even more: a bright ceiling light, task lighting around the mirror, and a low-level light for evening use. Warm white bulbs usually feel more flattering than cold white in a small room.
Mirrors are the oldest trick in the book, and they still work. A large mirror above the basin reflects light and doubles the sense of space, especially when it faces the window or the brightest part of the room. A mirrored cabinet gives you the same effect with storage behind it.
Colour works best when it is calm and continuous. Pale, soft tones on the walls and floor make a small room feel open, and using the same colour across the walls and floor removes the visual breaks that chop a room into pieces. That does not mean the room has to be white. Soft grey, pale sage, warm cream and gentle blue all work, and a single darker accent, perhaps a deep green vanity unit, can add character without shrinking the room. The key is restraint: one strong colour choice, with everything else quiet around it, reads as confident rather than cramped.
Mistakes That Make A Small Bathroom Feel Smaller
Some mistakes undo all the good planning. The most common is choosing fixtures that are too big for the room: a full-size bath in a room that needed a shower, a deep vanity that blocks the walking line, or a toilet that leaves no room to stand comfortably. Showroom fixtures always look smaller than they do at home, so check the dimensions against your own measurements, not against the display.
Another common mistake is too many competing finishes. Three tile patterns, two metal finishes and a bold wallpaper in one small room fight each other, and the room feels cluttered even when it is tidy. Choose one statement and let everything else support it. Poor lighting is a third culprit: a single dim ceiling light in a windowless room makes the space feel like a cupboard. Finally, do not forget ventilation. A compact bathroom steams up quickly, and without a good extractor fan the room will suffer from condensation and mould. For more ideas on making the most of tight spaces elsewhere in the home, see our guide to small kitchens with tables.
Conclusion
A compact bathroom does not need to feel like a compromise. Start with the layout, choose fixtures that give space back, build the storage into the room, and use light, mirrors and calm colour to open it up. Get those decisions right and the room will feel larger, work better and look considered, whatever its actual size.
Frequently Asked Questions
What Is The Best Layout For A Compact Bathroom?
The best layout depends on the shape of the room. In a long, narrow room, running all the fixtures along one wall usually works best, with the shower or bath at the far end. In a squarer room, an L-shaped plan with the bath or shower across one end is often better. In the tightest rooms, a corner quadrant shower frees the most space.
Should I Choose A Shower Or A Bath In A Small Bathroom?
A shower uses floor space far more efficiently than a bath, so in rooms under about four square metres a walk-in shower is usually the better choice. If a bath must stay, a shorter 1500mm or 1400mm bath, or a shower-bath with a wider showering end, can keep both functions in one footprint. Think about who uses the room: young children may need a bath, while a busy household often gets more from a generous shower.
How Can I Make A Small Bathroom Look Bigger Without Knocking Down Walls?
Use large-format tiles in a pale, continuous colour across floor and walls, add a large mirror above the basin, choose wall-hung fixtures so the floor shows underneath, and layer the lighting so the room is bright at every level. Keep surfaces clear with built-in storage and avoid too many competing patterns. Together these changes can make a small room feel noticeably larger without any structural work.
What Colour Works Best In A Compact Bathroom?
Pale, soft tones such as warm white, soft grey, pale sage and gentle blue make a small bathroom feel open, especially when the same tone runs across walls and floor. One darker accent, such as a deep green vanity unit, can add character without shrinking the room. Dark colours can work too, but they suit rooms with good natural light and feel best when the whole room commits to the mood.
How Much Storage Does A Small Bathroom Need?
Plan storage around what you actually own rather than guessing. A vanity unit with drawers, a mirrored cabinet above the basin and a tall slim unit or recessed niche usually cover daily toiletries, towels and cleaning products in a compact bathroom. Count your bottles, towels and tools before the refit and give each category a home.
Leave a Reply